Wednesday, December 14, 2011

Design Workshop Elective :: Computing Drawing Space

Student: Peter Gruhn
Title: Computing Drawing Space
Instructor name: Carl Lostritto
Date: Fall 2011

This course is a structured exploration of the roles of computation in the theorization, conception, representation and fabrication of architecture. Throughout the semester, students use the Python Programming language to create speculative gestures and engage in creative experimentation-two hallmarks of what has historically been the domain of drawing and sketching. At the conclusion of the course students will have demonstrated an understanding of programming concepts and an ability to employ programming techniques in an open-ended, functional manner within a design process.  

Initially, students create iterations of drawings generated by writing
 Python code.While learning the structure and syntax that govern what
is for most students a foreign language, the class explores the qualitative
tendencies a generate methodology. 


As students refine their code for their drawing apparatus we pause
to explore a material analog: drawing with graphite, ink,or any other 
medium on paper. These drawings are intended to be  computational
and algorithmic despite the fact that no [digital] computer was involved.
 Before passing on their apparatus to a peer, students created graphic documentation to explain/influence/communicate with future users. This documentation is both instruction manual and explanatory diagram of the coded algorithms

 A drawing made by Nicole Collazo using Peter Gruhn's drawing 
apparatus.

Thinking Green Project

Name: Aimee M. Schefano 
Class: Thinking Green
Instructor: Cecilia Hardy + Katie Kaiser
Date: Fall 2010

In most school assignments you have a specific "client" whose needs must be fulfilled by the final program and design of each space. For the Thinking Green course the environment is the client, and so are you as you inhabit these environments. As an eight week assignment students were asked to analyze the Site, Energy, Water, Indoor Environmental Quality (IEQ), and Materials of an interior space. Aimee chose to examine her office work space because she spends most of her day there. Her thought was that improving the sustainable qualities of an office space would benefit the environment as well as herself.  

After looking into sustainable improvements generally, she chose to focus on lighting quality, energy consumption, ventilation and plant life because she felt the employees would benefit most from improvements in these areas. Once these issues were identified Aimee designed a combined solution to address each in a simple, cost effective and energy reducing way.


C2 Studio :: Adventure in Architecture / Doing + Understanding

Name: Tagore Hernandez
Instructor: Robert Hsiung  
Year: Fall 2008 

Learning design by doing, this studio is an obstacle course in problem solving, the "Survivor" reality TV of architecture, an adventure unlike anything in academia - not a course for the faint-hearted!  In four exercises,students are put you in a situation with all the vagaries of real life practice - anonymous client with incomplete information, unforeseen demands and unreasonable schedule.  At the onset, students will be asked to produce a design with only a bare skeleton of information. They will feel lost, as they try to find ways to proceed, struggle to come up with ideas to anchor your design.  In the next three visits, the client will gradually give out new specific requirements, each time challenging their previous ideas.


C Studio :: Bikes Not Bombs

Student: Blas Betancourt
Instructor: Jason Bowers
Date: Summer 2009

The studio will explore the concept of transformation and will be examined in 3 stages.  The first will be an object transformation, whereby students will 're-purpose'' an existing common object.  The second phase focuses on the documentation and transformation of a wall section at 3/4".  In the final phase, students will design an addition and renovation to a 3 story brick building in Jamaica Plain; the "client' will be Bikes Not Bombs.  This organization gathers bicycles, rebuilds and repairs them, and then distributes them to communities in Boston and other parts of world.  The students' design should reflect an understanding of a conceptual core of the existing building and the transformation of the conceptual core should be embodied in the new structure.   Students will be asked to create new assemblies from disparate, existing, and sometimes new parts to explore the use of  human scaled power (i.e., non combustion/non electric).  The building program will contain a bike shop, youth training facilities, offices and outdoor work area.
Documentation and transformation of a wall  section at 3/4"

Site Analysis

Precedents

Wall Section Detail

Elevation

Wednesday, June 15, 2011

Elective :: Furniture Studio


Student: Brent Andy Miller
Class: Furniture

Instructors: Batchelor + DeVeau
Date: Fall 2010

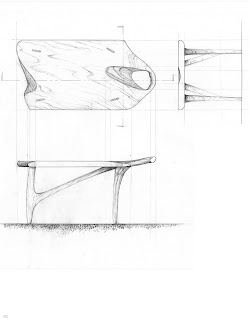
The primary concepts involved throughout the design and construction of the piece of furniture were the passage of time and the human form. The intent was to create a piece that would be seductive to the touch and evolve through its continued use. Formally, the stool / bench was to look as though it had stretched over time.


The surface joints were hand-carved and angled to correspond with the stretching effect of the handle. The entire bench was cut from a single piece of red oak, 3" x 8" x 8’. There are no nails or screws; all joints are mortise and tenon and fastened with wood glue.

To see Andy's Segment II Portfolio please click here.

Thursday, February 18, 2010

Special Project :: The Greening of the Roca Community Center

(Click on the images to enlarge them.)

Roca Liaison: Christian Calvo
Advisor: Gabriel Bergeron
Collaborating Firm: Loheed Design Partnership
Team Members: Adam Batterbee, Michael Velentzas, Martinas Andriushkiavichus, Jamie Emerson

The Opportunity:
Located in Chelsea, MA, the Roca Community Center’s mission is to make a difference in the lives of very high-risk people and parents between the ages of 14 and 24. By seeking out those that have been ignored, refused, or given up on within Chelsea, Revere, East Boston, and Charlestown, Roca offers them a real alternative to lives of violence and poverty, off the streets, out of gangs, and out of prison. It strives to reengage its youth with intense, positive relationships through which they can learn life skills, gain an education, and find employment. In short, Roca is a leader in doing the right thing.

In that same spirit the organization is now looking to positively improve their facilities. Since their main building, built in 1917, has become outdated, the opportunity to simultaneously make the building more energy efficient while educating a wide range of people has arrived. Introducing environmental building standards such as alternative energy sources, a green roof, day lighting, more efficient HVAC systems, water harvesting, a tighter building envelope, and a permeable parking lot will not only make the center less impactful on the environment, but also will make it an example of intelligent design that the center’s youth can take with them as they move on into the world.


The Process:
Working under the guidance of Phil Loheed, the direction of Gabriel Bergeron, and the aid of Sarah Howard-McHugh, we began to assess the needs of the building. Christian Calvo, Roca’s Director of Sustainable Development and our liaison within the community center, introduced us to the building and communicated Roca’s desire for the building to become more sustainable and energy efficient. To that end, we investigated the existing conditions of the building and researched modern ideas and methods of green construction. We then compiled the information we had gathered and presented it to the Roca community in the form of a video; including them in the process is an important aspect of working with the group.

Furthermore, having shared our information with them allows us to include them in the design phase. In the immediate future we will be running a design charette that will allow the young members of Roca to voice their opinions and have a say in the development of the center. Sharing this responsibility empowers them and furthers Roca’s mission by imparting trust to the participants.

The Returns:
Working on the Roca Community Center has been a significant experience on many levels, from operating within the dynamics of a team, to working directly with the client, to learning about sustainable design. A major aspect of working within the framework of a team of four is the delegation of responsibility. Not only must each team member be accountable, but it also demands clear communication and cooperation; everyone must agree on a direction before proceeding. Similarly, working directly with the client has further connected us to the community, while giving us firsthand experience of how to translate loose ideas into a coherent plan of action. It has given us a greater sense of ownership and control over the project. Finally, the project is demanding that we learn a great deal about green building techniques. In order to bring our ideas to fruition in a real world setting, we must know all the pros and cons of our options.